02nd April 2026
Sigiriya Water Gardens: Ancient Hydraulic Marvel of Sri Lanka
Sigiriya Water Gardens – Historical Origins & Dynastic Context
The development of Sigiriya as a royal center was the result of an intense dynastic struggle within the Moriya dynasty of the Anuradhapura Kingdom. The region had been inhabited since prehistoric times, with evidence of Mesolithic settlements dating back nearly 5,000 years. By the 3rd century BCE, the area had transitioned into a Buddhist monastic settlement, with monks utilizing the natural rock shelters and caves. However, the site’s transformation into a majestic fortress-city occurred much later, driven by the paranoia and ambition of King Kashyapa I.
Kashyapa, the son of King Dhatusena by a non-royal consort, seized the throne from his father and attempted to kill his half-brother, Moggallana, the legitimate heir. Following the execution of Dhatusena—who was reportedly walled up alive—Moggallana fled to South India to raise an army. Fearing retribution, Kashyapa sought to establish a new, impregnable capital away from the traditional center of Anuradhapura. He chose Sigiriya, a site that offered natural defensive advantages and the symbolic opportunity to recreate the mythical Alakamanda, the city of the gods.
Historical Period | Key Developments | Archaeological Evidence |
Mesolithic (c. 3000 BCE) | Earliest human habitation in the region | Stone and bone tools at Aligala rock shelter |
3rd c. BCE – 1st c. CE | Establishment of Buddhist monasticism | Drip ledges and Brahmi inscriptions on caves |
477–495 CE | Construction of the Royal Citadel by Kashyapa | Symmetrical gardens, fountains, summit palace, Mirror Wall |
495 CE | Defeat of Kashyapa and return to monastic use | Abandonment of royal structures; hand-over to monks |
19th Century CE | British discovery and early archaeological survey | Journals of Forbes and the 1894 surveys by HCP Bell |
The construction of Sigiriya spanned approximately 18 years, during which Kashyapa’s engineers transformed a raw geological feature into a complex urban center. The primary motivation for the Sigiriya water gardens was two-fold: they served as a cooling device in the tropical heat and as a psychological display of power and divinity. By controlling the very elements of nature—water and stone—Kashyapa projected the image of a “God-King” (Devaraja) living in a celestial palace.
Macro-Scale Urban Planning and Layout
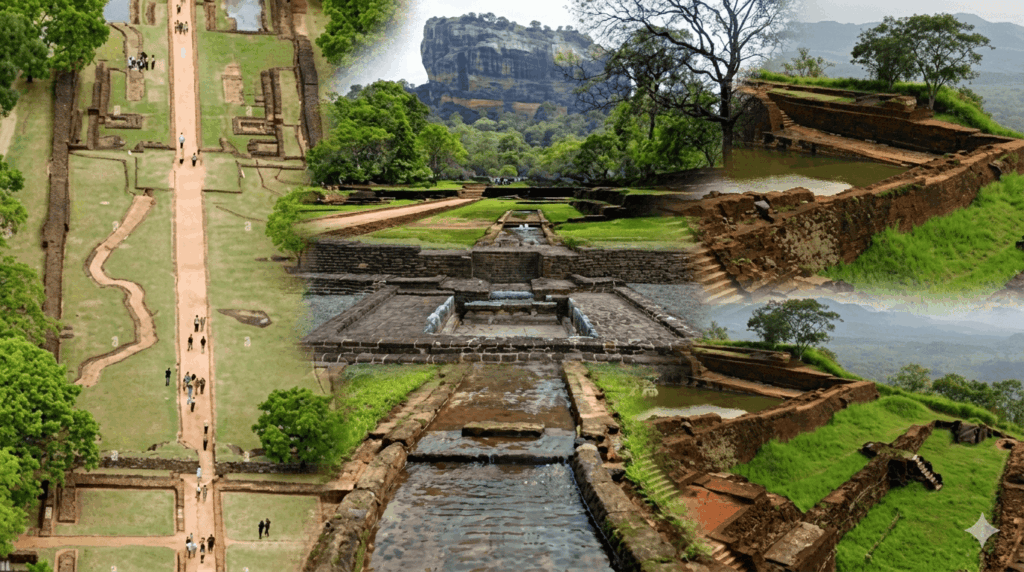
The layout of Sigiriya is recognized as one of the most sophisticated examples of ancient town planning in Asia, characterized by a meticulous geometric grid and the integration of natural topography. The site plan covers a rectangular area of roughly 3 kilometers in length and 1 kilometer in width, oriented precisely on an east-west axis. The central rock outcrop acts as the pivot of the entire design, with the western and eastern precincts reflecting a mirrored, though distinct, planning philosophy.
The western precinct contains the most elaborate examples of formal landscape architecture. It is enclosed by three rings of moats and massive earthen ramparts. The moats were not merely defensive barriers; they were integrated into the hydraulic network that fed the gardens. Legends and historical accounts suggest these moats may have been infested with crocodiles as an additional layer of security against invaders.
Spatial Zoning and Garden Classification
The gardens at Sigiriya are categorized into three distinct but interlinked types, which transition from rigid formal geometry to organic integration as one approaches the rock base.
Water Gardens: Located in the western precinct, these are characterized by bilateral symmetry and complex underground hydraulics.
Boulder Gardens: Situated at the base of the rock, these use natural rock formations as the foundations for pavilions and meditation grottos.
Terrace Gardens: Built on the slopes leading up to the rock, these consist of concentric walls that follow the natural contours of the hill.
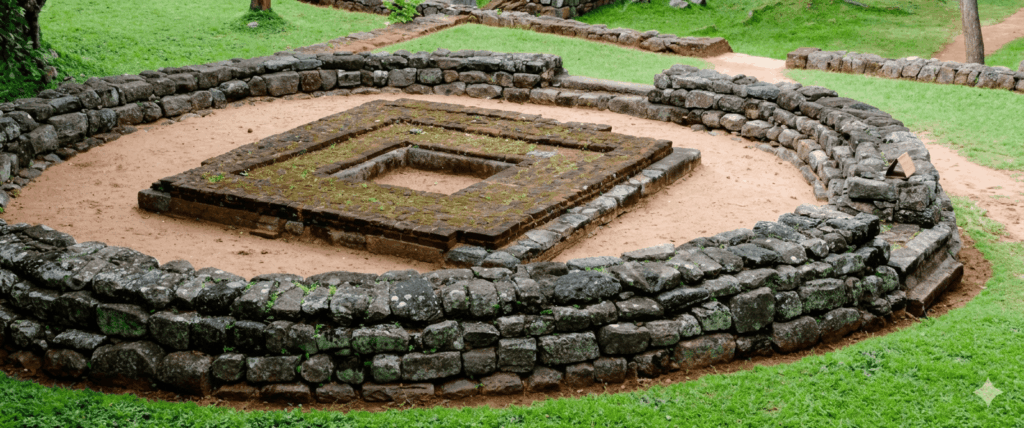
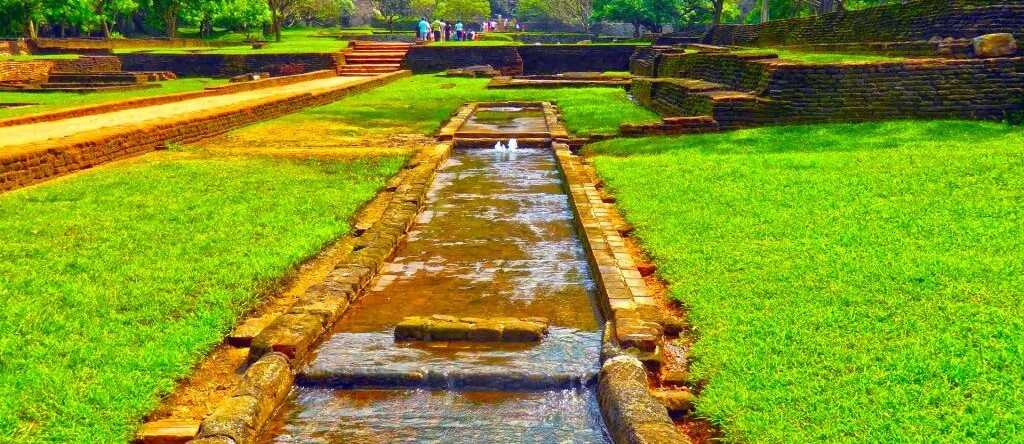
The “echo” concept is a recurring theme in Sigiriya’s architecture, where layouts are duplicated or mirrored across the central axis. This design philosophy suggests that the ancient architects aimed for a “total conception” where every hydraulic structure, regardless of scale, was a constituent part of a single intricate network.
Technical Analysis of Hydraulic Engineering
The hydraulic systems of Sigiriya are considered an engineering marvel due to their reliance on gravity and water pressure rather than mechanical pumps. This system managed to move water across varying elevations and distances with a degree of precision that continues to baffle modern engineers.
Principles of Fluid Dynamics and Pressure
The operation of the Sigiriya water fountains and pools is based on the principle of communicating vessels and gravitational head. The system begins at the Sigiriya Reservoir (the “Tank”), a man-made lake situated at a slightly higher elevation than the garden complex. Rainwater collected in this reservoir served as the primary head for the system.
Water was channeled from the reservoir through a network of underground conduits and clay aqueducts. As the water flowed downhill toward the western gardens, it gained velocity and built up pressure within the sealed conduits. To create the fountain effect, engineers narrowed the exit points of these conduits, forcing the pressurized water through small, symmetrically aligned holes in circular limestone plates. This mechanism, often described as the “thumb over the garden hose trick,” allowed the fountains to operate automatically during the rainy season.
Subsurface Infrastructure and Materials
The underground network utilized various materials to ensure durability and water-resistance.
Terracotta Pipes: These were the primary vessels for water conveyance, often found at varying depths to allow for differential pressure control across the garden quadrants.
Limestone Plates: Used specifically for the fountain heads, these plates were perforated with high precision to ensure symmetrical water spouts.
Water-Resistant Plaster: Trenches and pools were lined with a special plaster to prevent leakage, some of which still shows traces today.
Stone-Cut Pipelines: In certain sections, particularly near the rock base, conduits were carved directly into the granite, demonstrating the skill of the 5th-century stonemasons.
Recent restoration work conducted by the Central Cultural Fund in 2024 and 2025 has provided further clarity on the system’s longevity. Maintenance triggered by a lack of fountain activity toward the end of 2024 revealed that the system had become blocked with silt and sludge over time. Upon cleaning, the fountains once again became active, confirming that the 1,500-year-old infrastructure remains structurally sound.
Morphology of the Western Water Garden Units of Sigiriya
The Western Water Gardens of Sigiriya are divided into four primary units, each serving a specific aesthetic or functional purpose within the royal court.
Water Garden 1: The Quadripartite Garden
Water Garden 1 is the largest of the units and is defined by its strict symmetry. It consists of a central island surrounded by four L-shaped pools. This layout is a notable precursor to the charbagh (four-garden) style found in Persian and Mughal architecture, such as the Taj Mahal, although the Sigiriya example predates the Persian tradition by several centuries.
The central island was originally occupied by a large pavilion or hall, as evidenced by timber foundations and brickwork remains. Flights of steps constructed of limestone descend into the pools, which served as private bathing areas for the king and his concubines. The walls of these pools were highly polished and surrounded by terraces, creating a setting of intense greenery and water.
Water Garden 2: The Fountain Garden
Continuing eastward, the visitor enters the Fountain Garden, which is narrower and more linear in its layout. This garden contains two long pools with stepped cross-sections that likely functioned as pressure or storage chambers for the fountains located above them.
The fountains are arranged along shallow serpentine streams paved with marble slabs. The serpentine design was intentional, serving to control the velocity of the water and create a rhythmic, bubbling sound as it moved through the system. Flanking the fountain area are two islands that were the sites of “summer palaces” (cool-houses), which used the surrounding water as a natural cooling mechanism.
Water Garden 3: The Asymmetrical Transition
The third garden unit is located at a higher elevation and marks a departure from the strict symmetry of the first two gardens. It features an asymmetrical layout with a large octagonal-shaped pool and several L-shaped pools built around natural boulders. This garden was largely hidden from view and contained more secluded water palaces, offering the king privacy and solitude from his advisors.
The Miniature Water Garden
To the west of Water Garden 1 lies a smaller, more intricate unit known as the Miniature Water Garden. Measuring approximately 90 by 30 meters, this unit is a micro-scale model of the total garden concept. It features winding waterways, shallow reflecting pools, and pavilions with pebbled or marbled floors.
The design of the Miniature Sigiriya Water Garden focuses heavily on sensory experience. The shallow, slowly moving water across the marble floors served as a cooling device and created specific visual and auditory effects. Archaeologists suggest that this area might have been used for nighttime musical performances, where the moonlight would reflect off the shallow water and the white marble surfaces.
Summit Hydrology and Rainwater Harvesting
The engineering challenges of providing water to the palace atop the 200-meter rock were immense. Contrary to popular belief that water was pumped from the ground level to the summit, archaeological evidence suggests that the summit relied primarily on advanced rainwater harvesting techniques.
The 1.6-hectare summit plateau slopes generally from north to south. This natural gradient was used to gather rainwater into a series of rock-cut cisterns and a large central reservoir. This reservoir, partially excavated into the rock and reinforced with brickwork, could hold approximately 297,000 gallons of water.
The water collected on the summit was used for domestic consumption and to feed a large swimming pool. Excess water was diverted to a main collector passage on the southern edge of the rock and then conveyed vertically down the southwest corner through a canal cut into the rock face. This runoff eventually fed into the ground-level cisterns and gardens, creating a closed hydraulic loop between the “palace in the sky” and the gardens below.
The Boulder and Terrace Gardens
As one moves from the formal Sigiriya water gardens toward the rock, the architecture shifts to a more naturalistic style. The Boulder Garden consists of several clusters of massive natural rocks connected by winding pathways. Nearly every boulder once supported a building or pavilion made of brick and timber, the foundations of which are still visible.
These boulder-top structures served various purposes, from administrative halls to meditation spaces for the monks who inhabited the site after Kashyapa’s reign. Notable rocks include the “Audience Hall Rock” and the “Cistern Rock,” the latter containing a deep cistern cut into the stone to store runoff water.
The Terrace Gardens rise from the boulder gardens in a series of concentric steps leading to the rock itself. These gardens follow the natural contours of the hill and are reinforced with stone and earth walls. Water control systems on these terraces were designed to nourish plants constantly with fresh water, a method similar to the terrace farming used by the Incans, though implemented at Sigiriya centuries earlier.
The Mirror Wall and Artistic Heritage
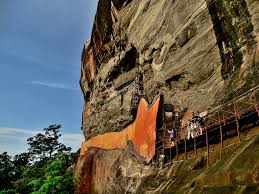
The royal gardens were complemented by extraordinary artistic achievements, most notably the Sigiriya frescoes and the Mirror Wall. The frescoes, located in a sheltered gallery halfway up the rock, depict 21 surviving “celestial maidens”. Some interpretations suggest these women are symbolic representations of rain clouds and lightning, further emphasizing the hydraulic themes of the site.
Opposite the paintings is the Mirror Wall, a masonry structure plastered with a mixture of ground termite nest, ground rice, and clay. The surface was so highly polished that it allowed the king to see his own reflection and the reflection of the frescoes as he walked past. The wall is famous for the medieval graffiti inscribed by visitors from the 6th to 14th centuries. These visitors, inspired by the beauty of the gardens and the art, left over 1,400 verses of poetry, which now provide a record of how the site was experienced after its abandonment as a capital.
Comparative Analysis of Ancient Sigiriya Garden Systems
Sigiriya is often compared to other great gardens of antiquity, yet it remains unique in its early adoption of sophisticated hydraulic control and large-scale urban planning.
The status of Sigiriya as one of the oldest surviving landscaped gardens in the world is substantiated by its late antique remains, which have remained structurally intact due to the use of durable materials like granite and high-fired brick. While Angkor in Cambodia and Taxila in Pakistan are often cited as comparable wonders of the first millennium, Sigiriya is distinguished by its “extraordinary sense of grandeur” and the integration of a royal residence with a sheer rock monolith.
Ecological and Climatic Implications
The construction of the water gardens also served a broader ecological function. The moats and pools acted as a micro-climate regulator, cooling the ambient air temperature around the base of the rock through evaporation. This was critical for the comfort of the royal court in the dry zone of Sri Lanka, where temperatures can be extreme.
Modern studies have emphasized that Sigiriya’s hydraulic design was an early form of “eco-design” or “art of milieu,” where the human construction was not merely placed upon the landscape but was woven into its natural hydrological cycle. The use of the “Tank Cascade System” (Ellanga System) in the wider region surrounding Sigiriya reflects this philosophy, where chains of reservoirs managed runoff, prevented soil erosion, and enriched biodiversity.
Lessons for Modern Sustainability
The Sigiriya water system offers lessons for modern sustainable water management. It highlights the efficiency of:
Decentralized Storage: Utilizing multiple small-to-medium cisterns and pools instead of a single massive reservoir.
Gravity-Fed Distribution: Minimizing the need for external energy sources to move water.
Integration with Natural Topography: Using natural gradients to slow, filter, and store water.
Archaeological Rediscovery and Heritage Management
Following the death of King Kashyapa in 495 CE, Sigiriya lost its status as a political center and was handed back to the Buddhist monks. It remained a monastic site until approximately the 14th century, after which it was abandoned and “swallowed by the jungle”. Local villagers never forgot the site, but it remained unknown to the outside world until the 19th century.
Major milestones in the study and protection of Sigiriya include:
1831: Jonathan Forbes of the British Army identified the site after reading Buddhist texts.
1894: Harry C.P. Bell, the first Archaeological Commissioner of Ceylon, began systematic excavations of the water gardens and the Mirror Wall.
1940s-1950s: Dr. Senarat Paranavitana conducted extensive restoration and deciphered the graffiti on the Mirror Wall.
1980s: The Central Cultural Fund’s “Cultural Triangle Project” under Prof. Senake Bandaranayake brought global attention to the site’s landscape architecture.
1982: Sigiriya was designated a UNESCO World Heritage Site for its universal value in architecture, art, and hydraulic technology.
Current management policies at Sigiriya aim to preserve the “green monument” by removing invasive plant species introduced in the mid-20th century and restoring the original 5th-century botanical varieties. Environmental research programs are also using the site to study long-term climate change through the analysis of microfossil plant remains found in the ancient garden soil.
A Royal Vision in Water and Stone
The evidence gathered from over a century of archaeological investigation confirms that Sigiriya was once surrounded by one of the most sophisticated royal water garden systems in human history. Designed over 1,500 years ago during the short but brilliant reign of King Kashyapa I, these gardens represent an unprecedented fusion of military engineering, aesthetic refinement, and ecological sustainability. The gravity-fed hydraulic systems, which still function today during the monsoon season, serve as a living testament to the technological capabilities of 5th-century Sri Lankan society. By transforming a massive granite monolith into a celestial city surrounded by perfectly symmetrical water features, Kashyapa and his architects created a monument that continues to challenge modern understandings of ancient urban life and environmental management.